OUR SAUNAS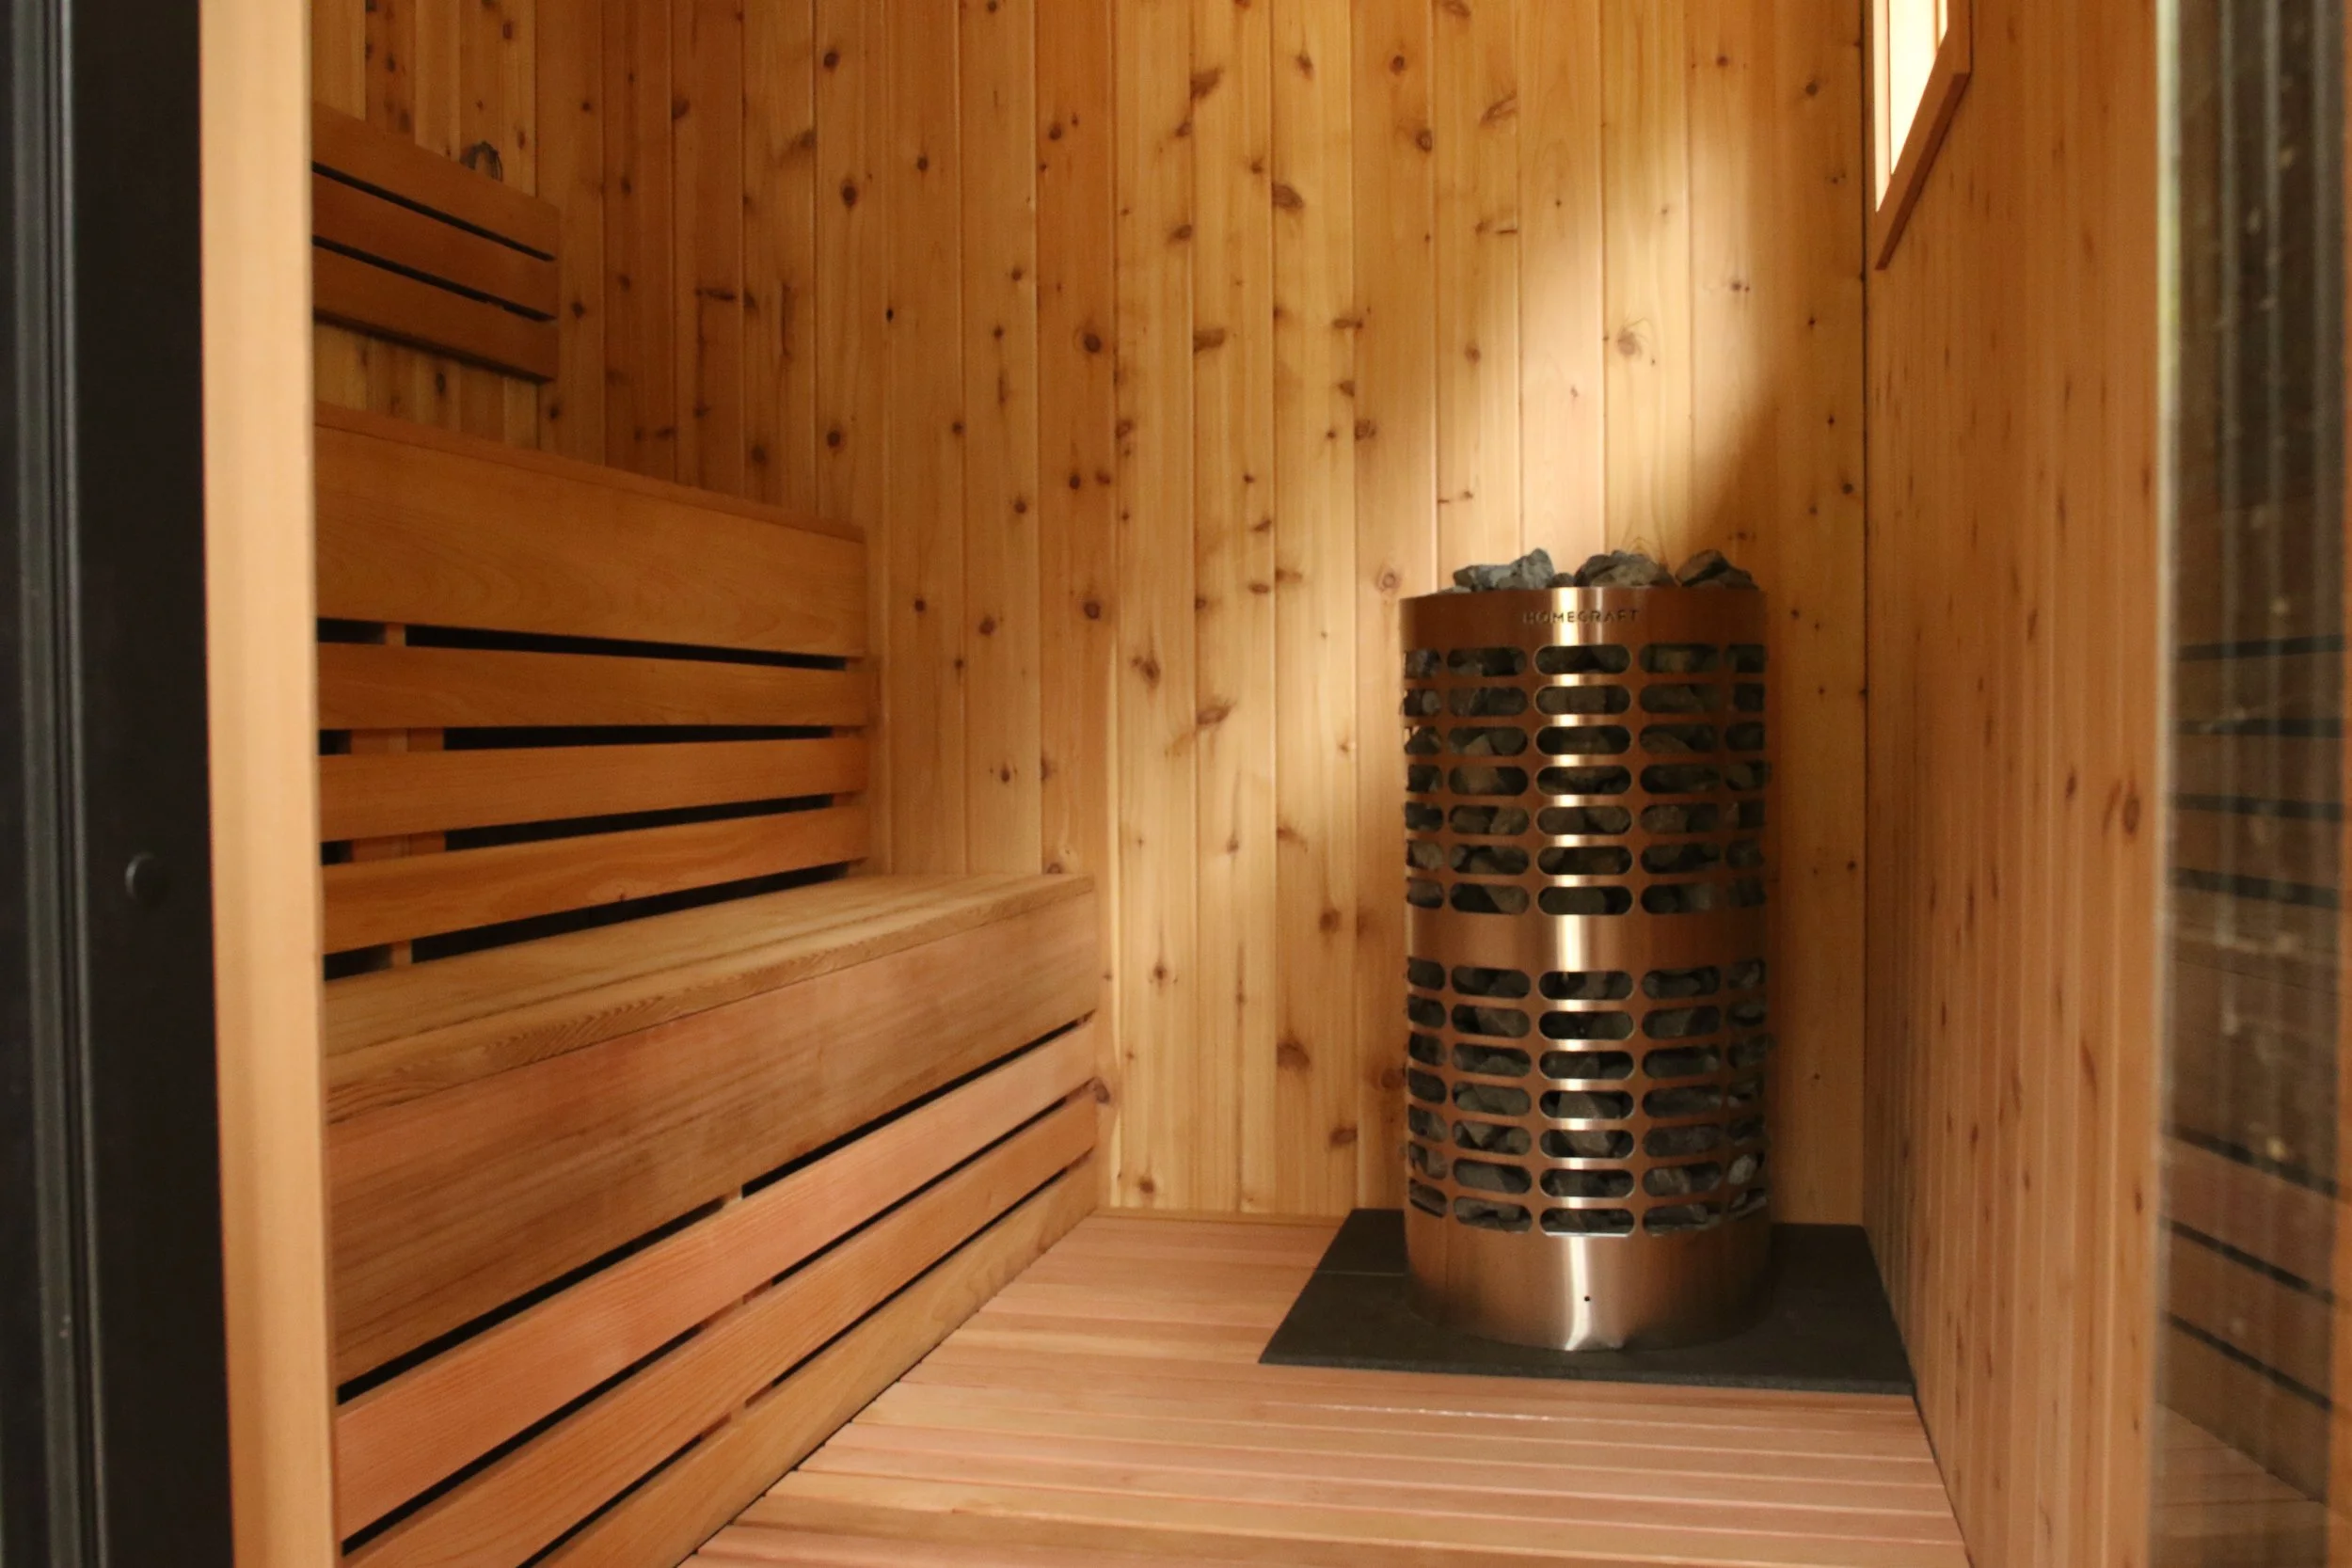
Featured Projects
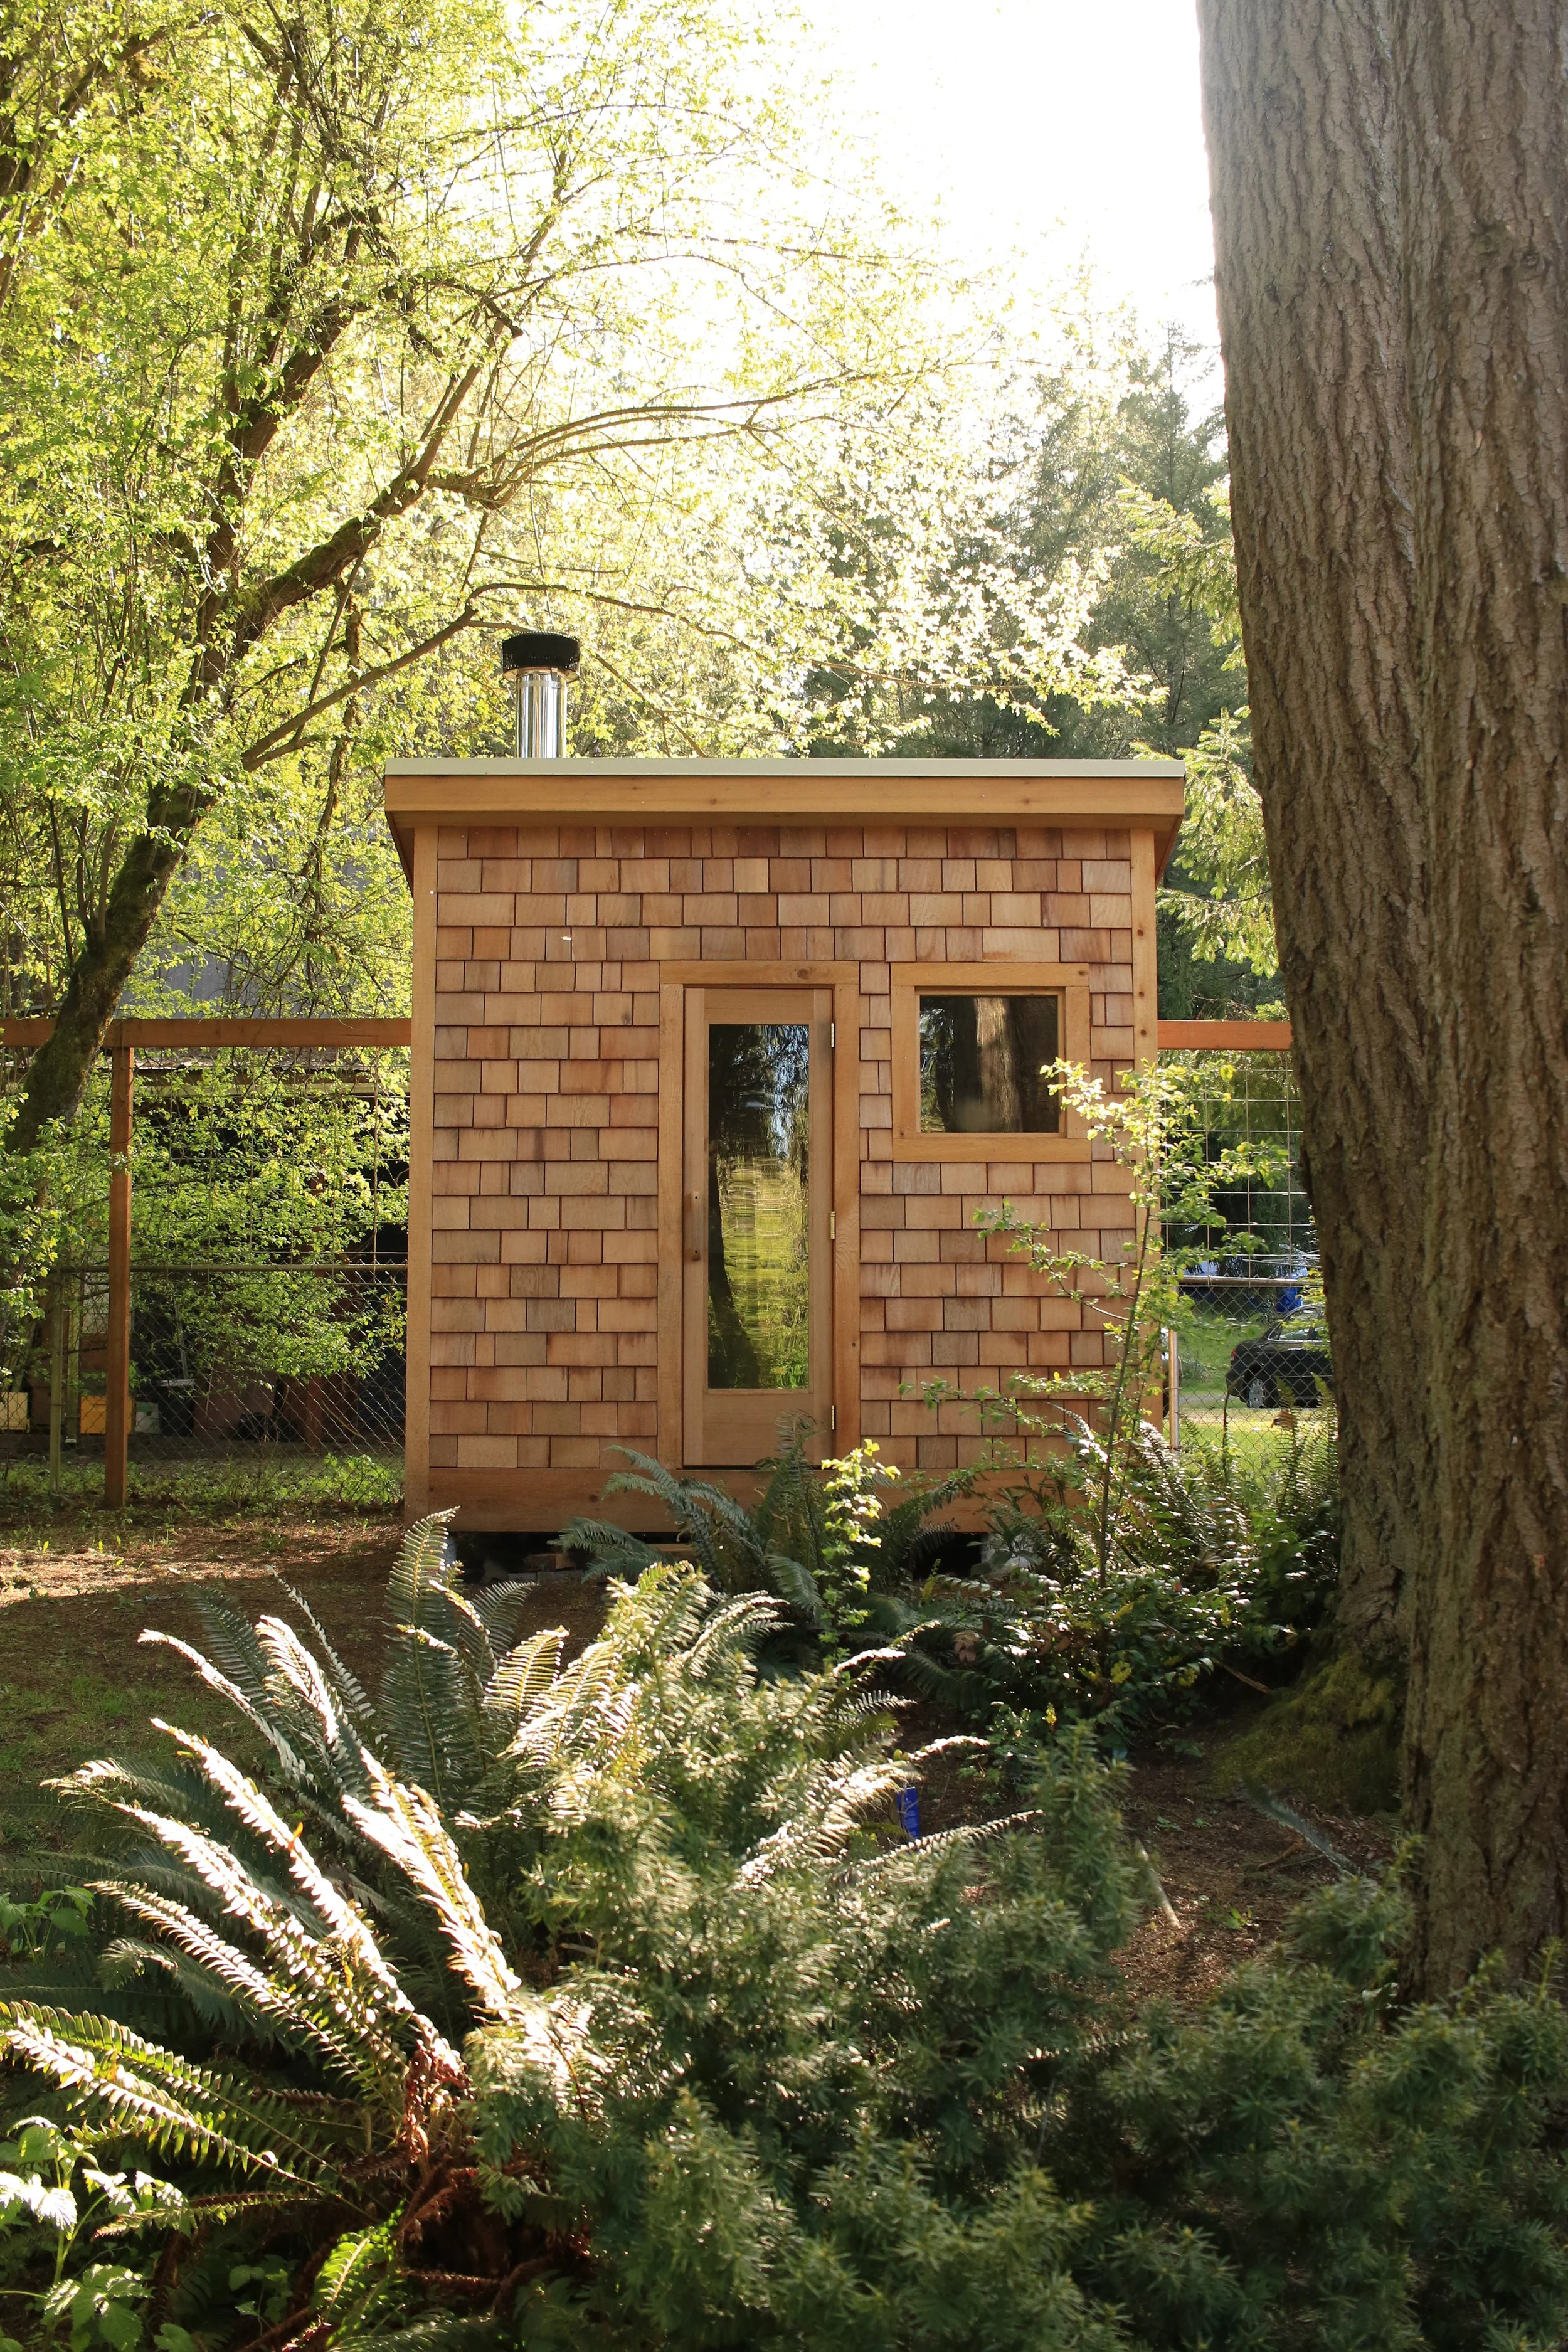
THE WOODINVILLE SAUNA
9 × 7 · WOOD-FIRED · CEDAR · 5–6 PEOPLE
There’s no electricity here. No app. No switch to flip. Sauna starts with gathering kindling, splitting wood, building a fire, and tending it until the room is ready.The preparation is part of the practice.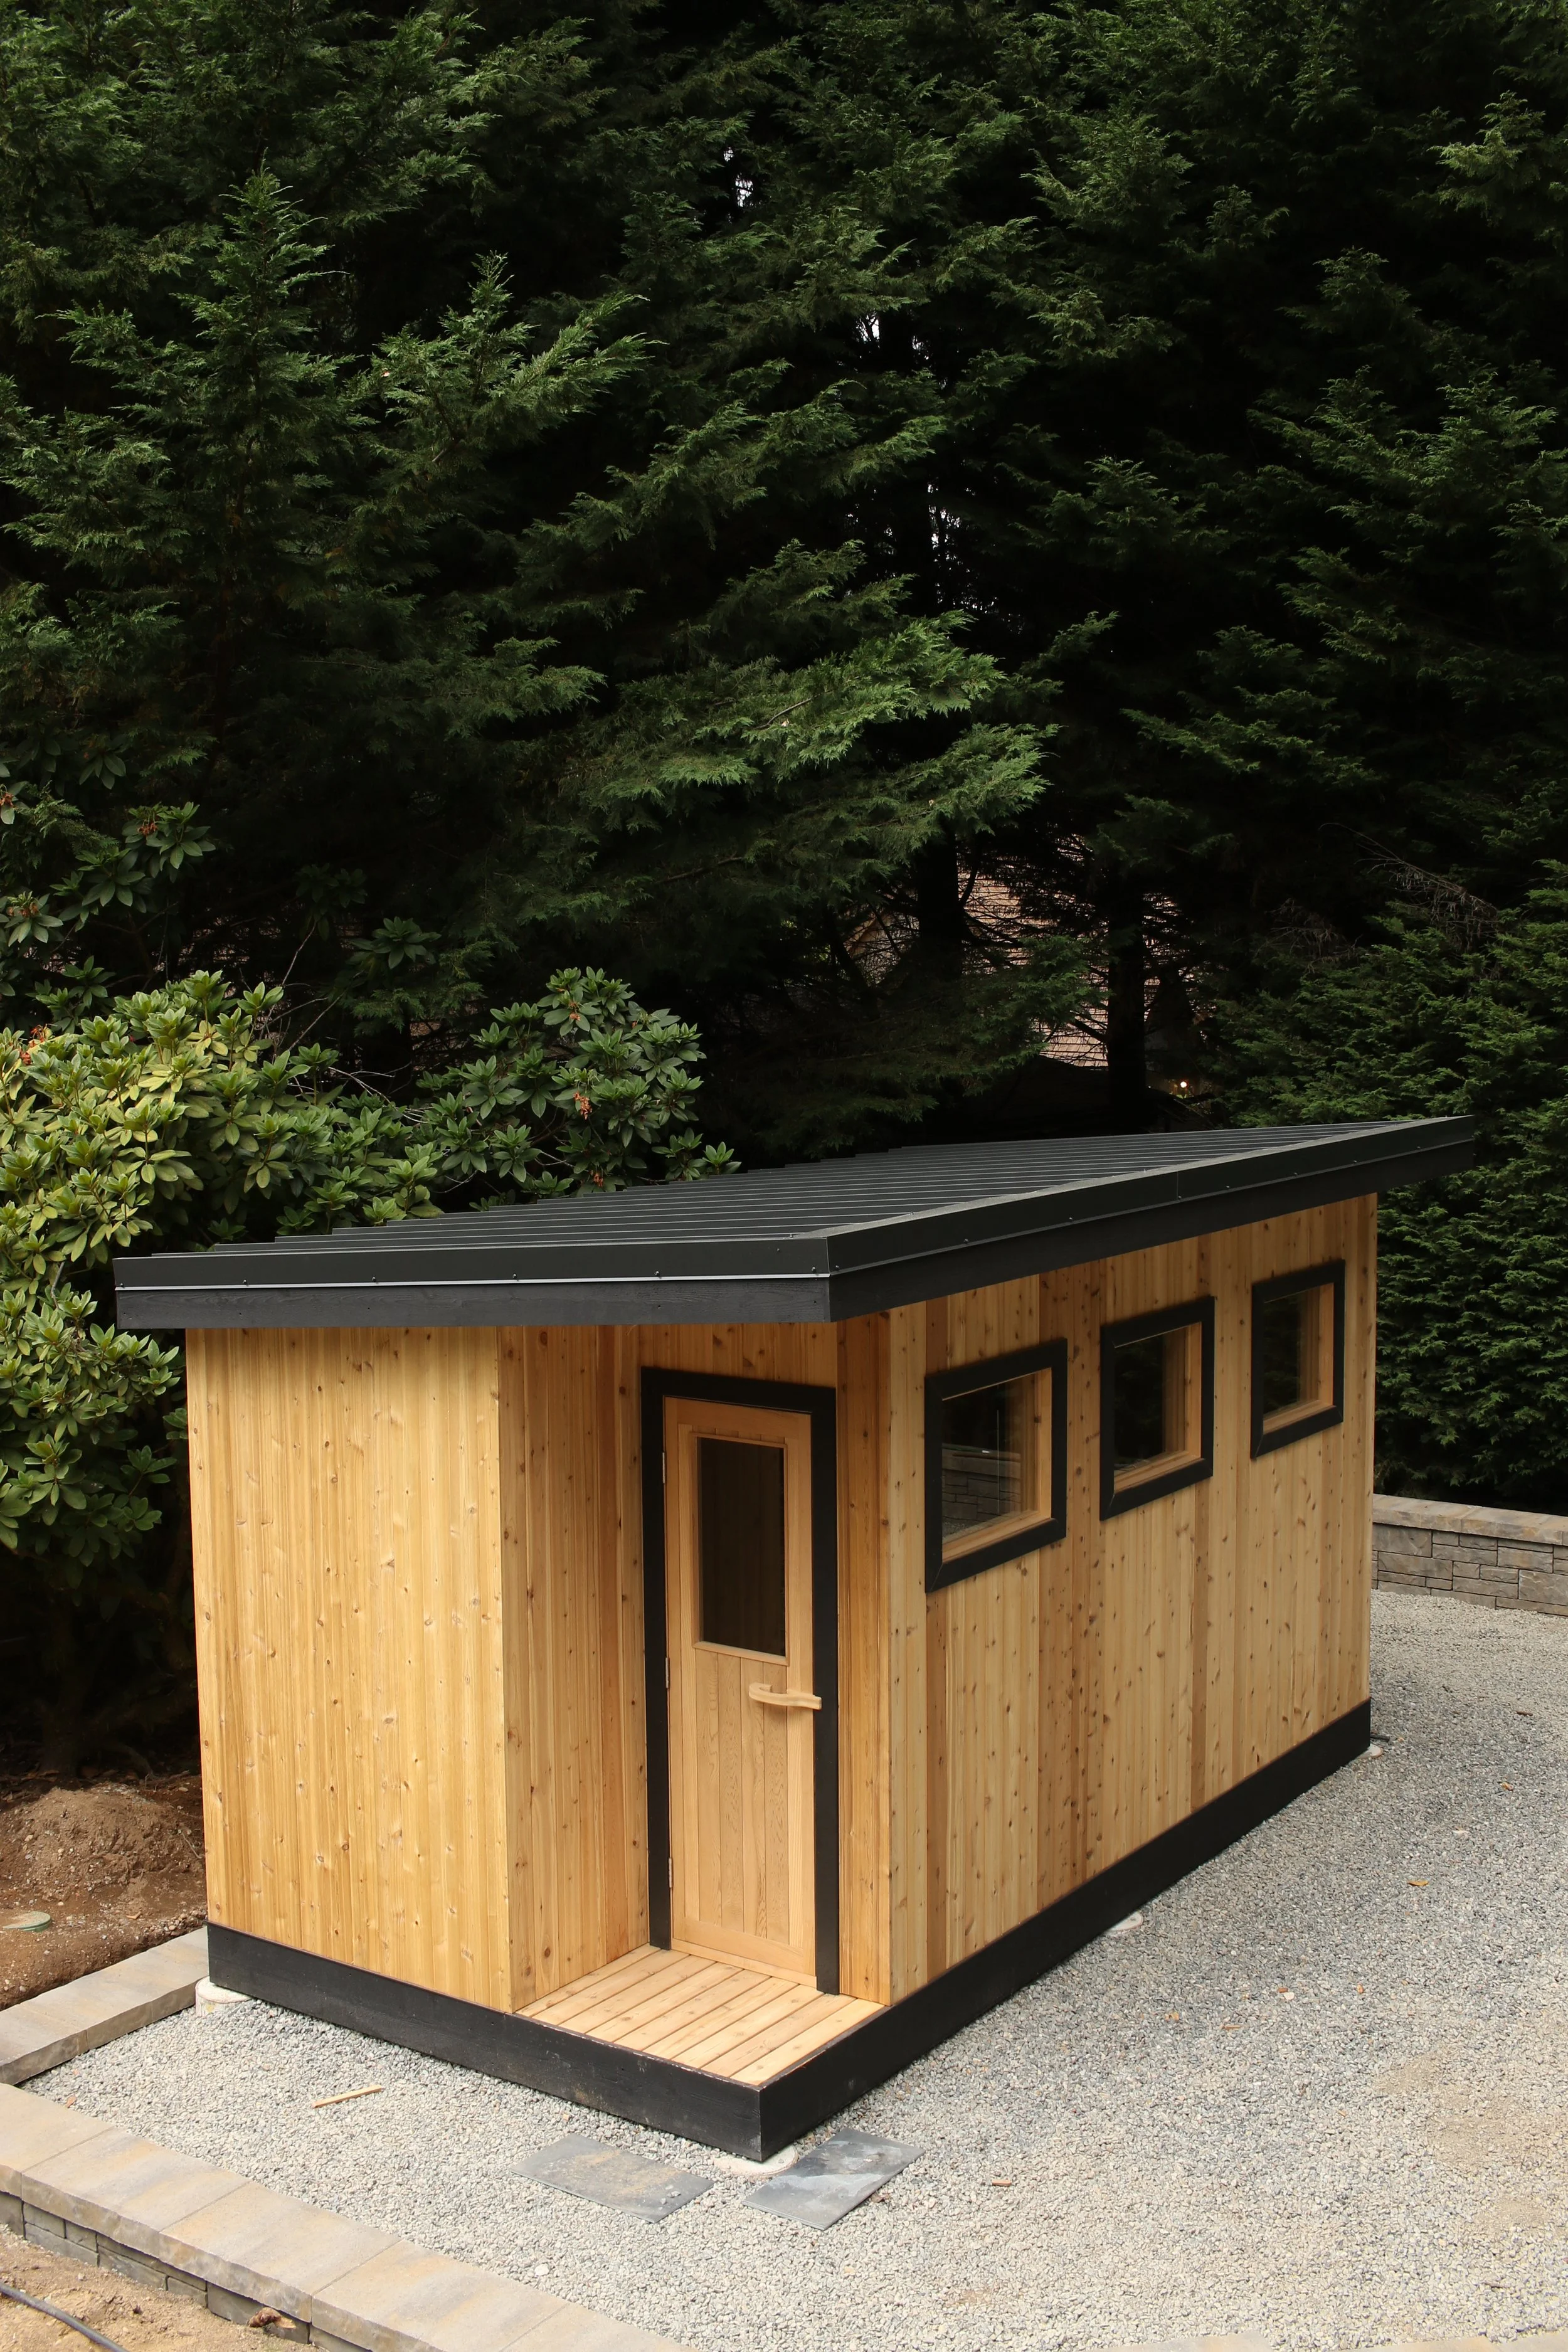
THE BELLEVUE SAUNA
8 × 16 FT · ELECTRIC · CEDAR · 6–7 PEOPLE
A cedar sauna and changing room designed for a family of four, with Japanese influence throughout. The 8 × 16 footprint includes a spacious hot room with straight two-tier benches, a dedicated changing room, and an outdoor shower and plunge tub for cooling off between rounds.THE EDMONDS SAUNA
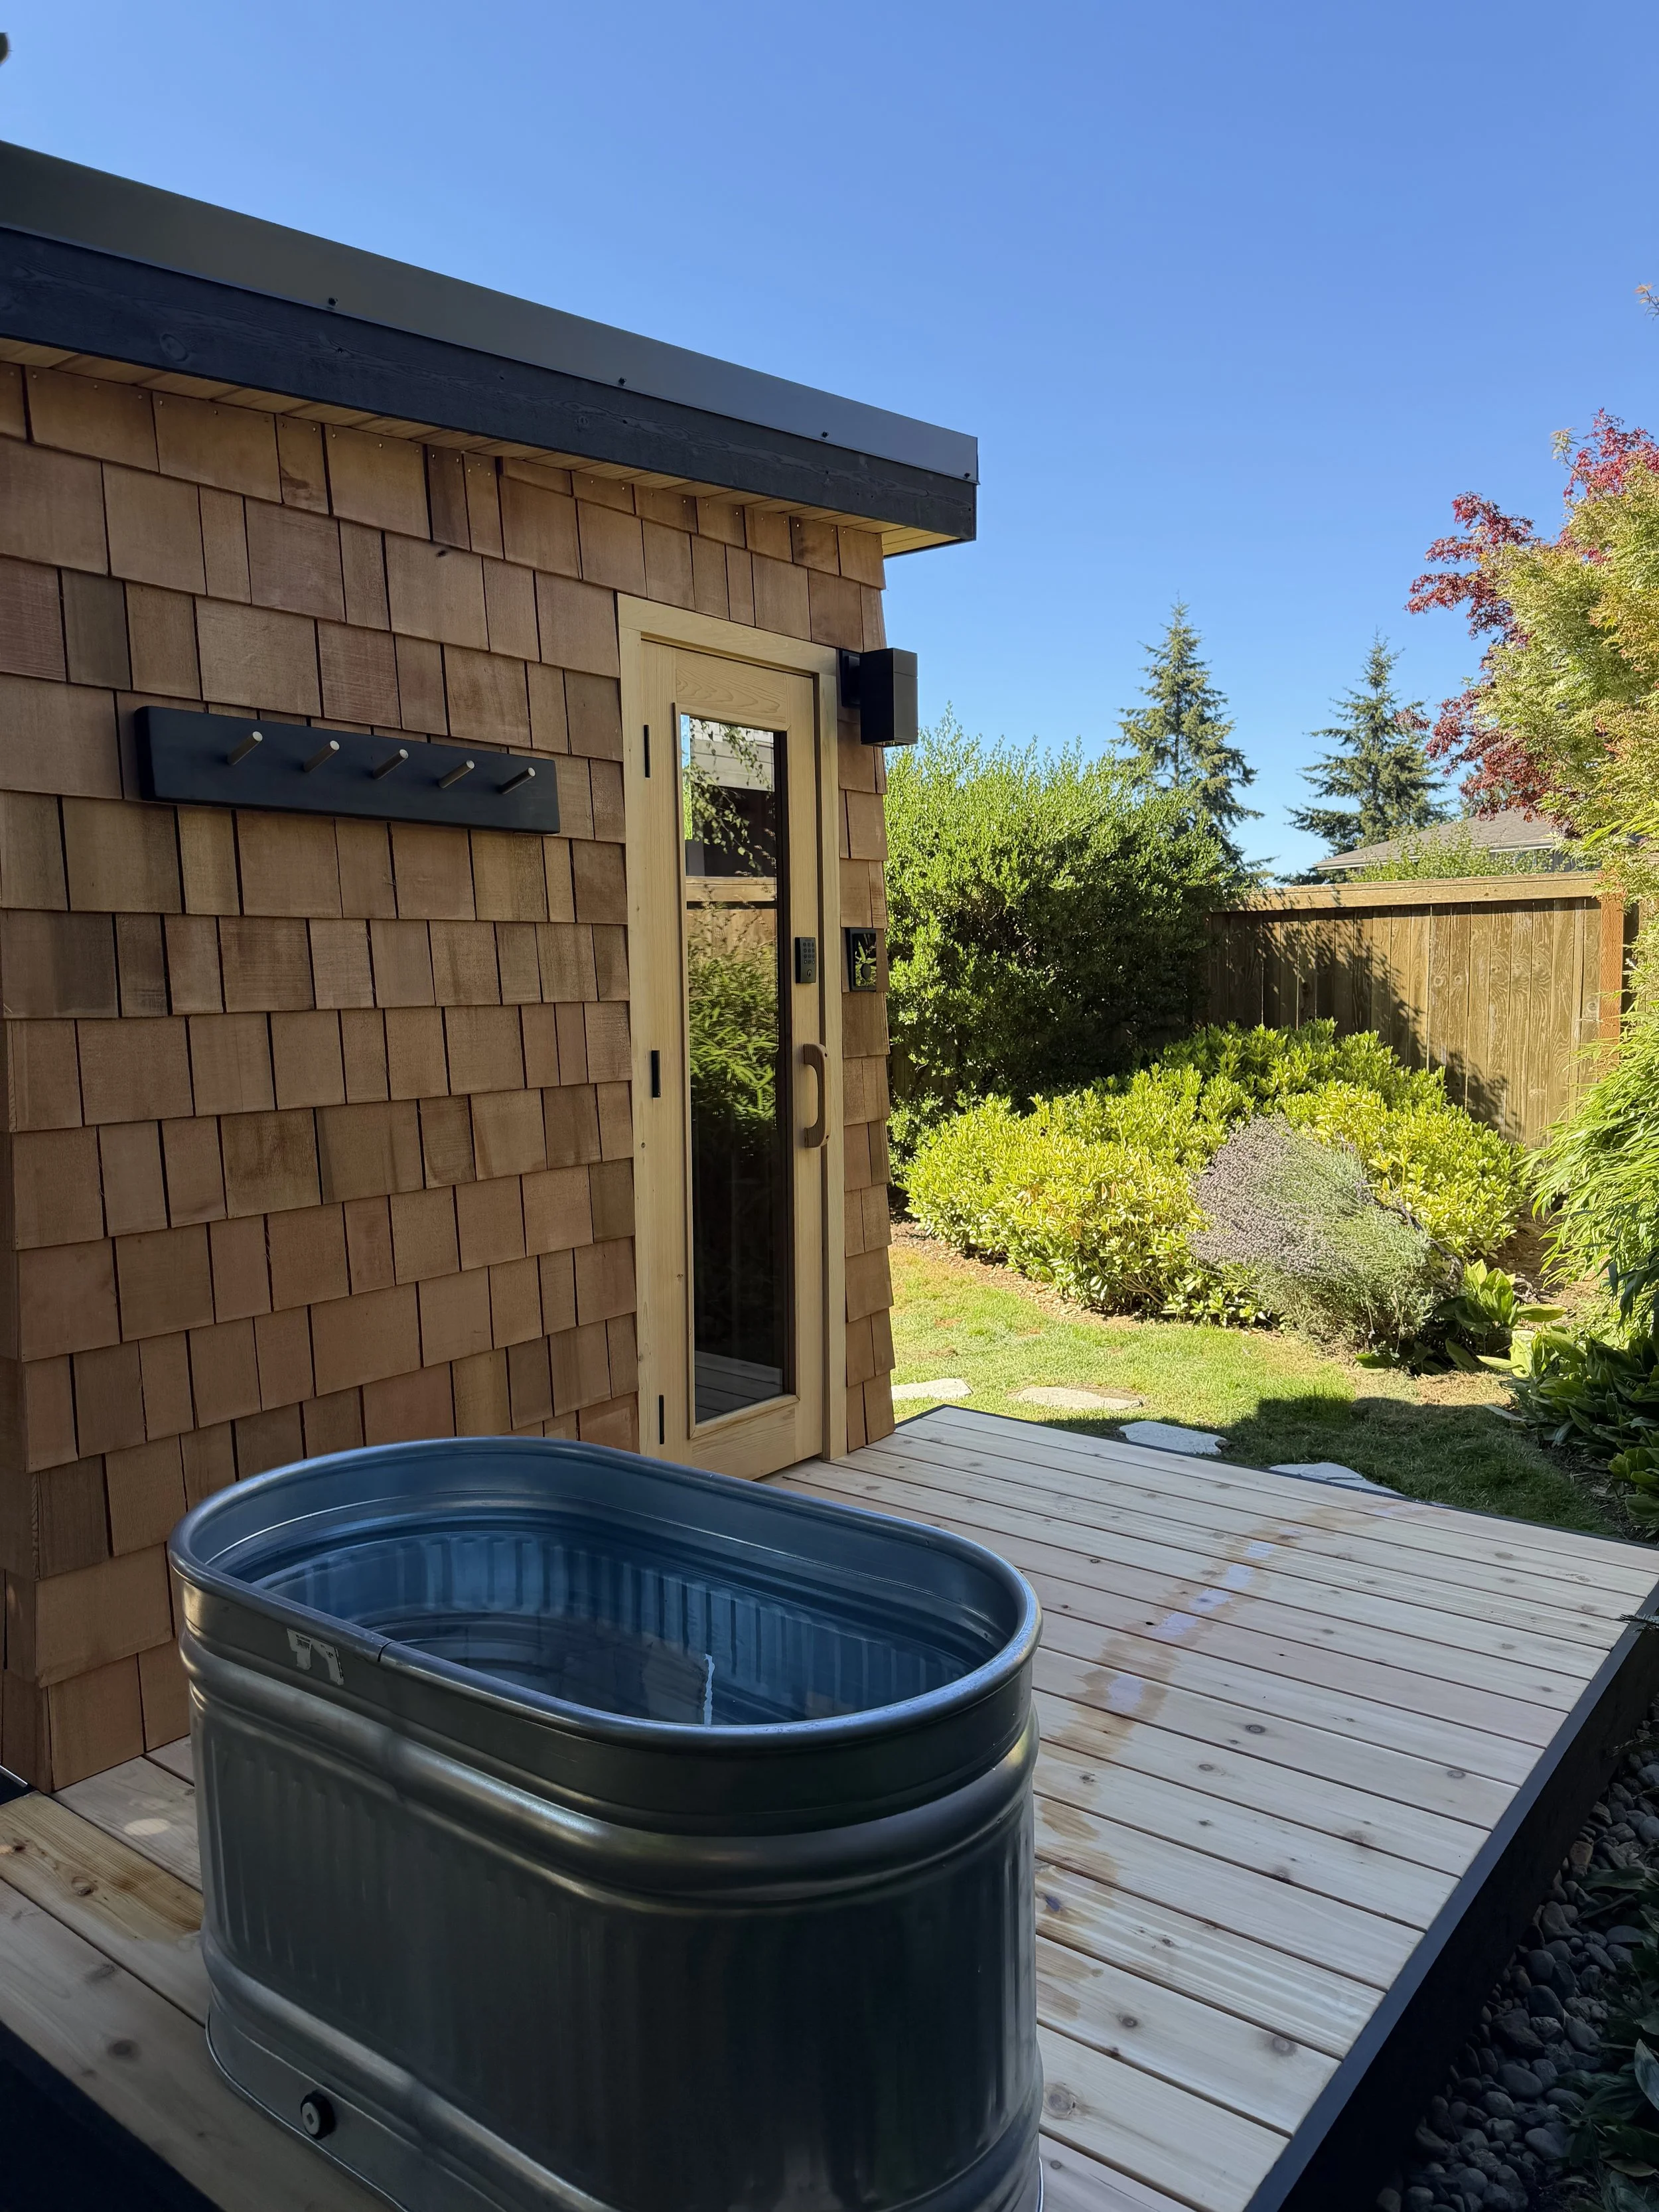
7×7 FT · ELECTRIC · CEDAR · 4-5 PEOPLE
Built for warmth after a daily swim in the Sound, where you can still smell the salt air. Wi-Fi controls make heat, lighting, and locking convenient for daily use, while a 9 × 6 cedar deck and plunge tub extend the ritual outdoors.HOW WE WORKFrom first sketch
to first sweat.
Tell us what you’re imagining and show us where it needs to go. We’ll help you figure out the rest, from the first drawings through the finished sauna.Let’s Talk 2. Site Visit 3. Design 4. Build